How Long Does Cabinet Installation Take?
Why cabinet installation schedules vary, how installation time differs from overall completion time, and what most often extends a project.
Updated September 9, 2026
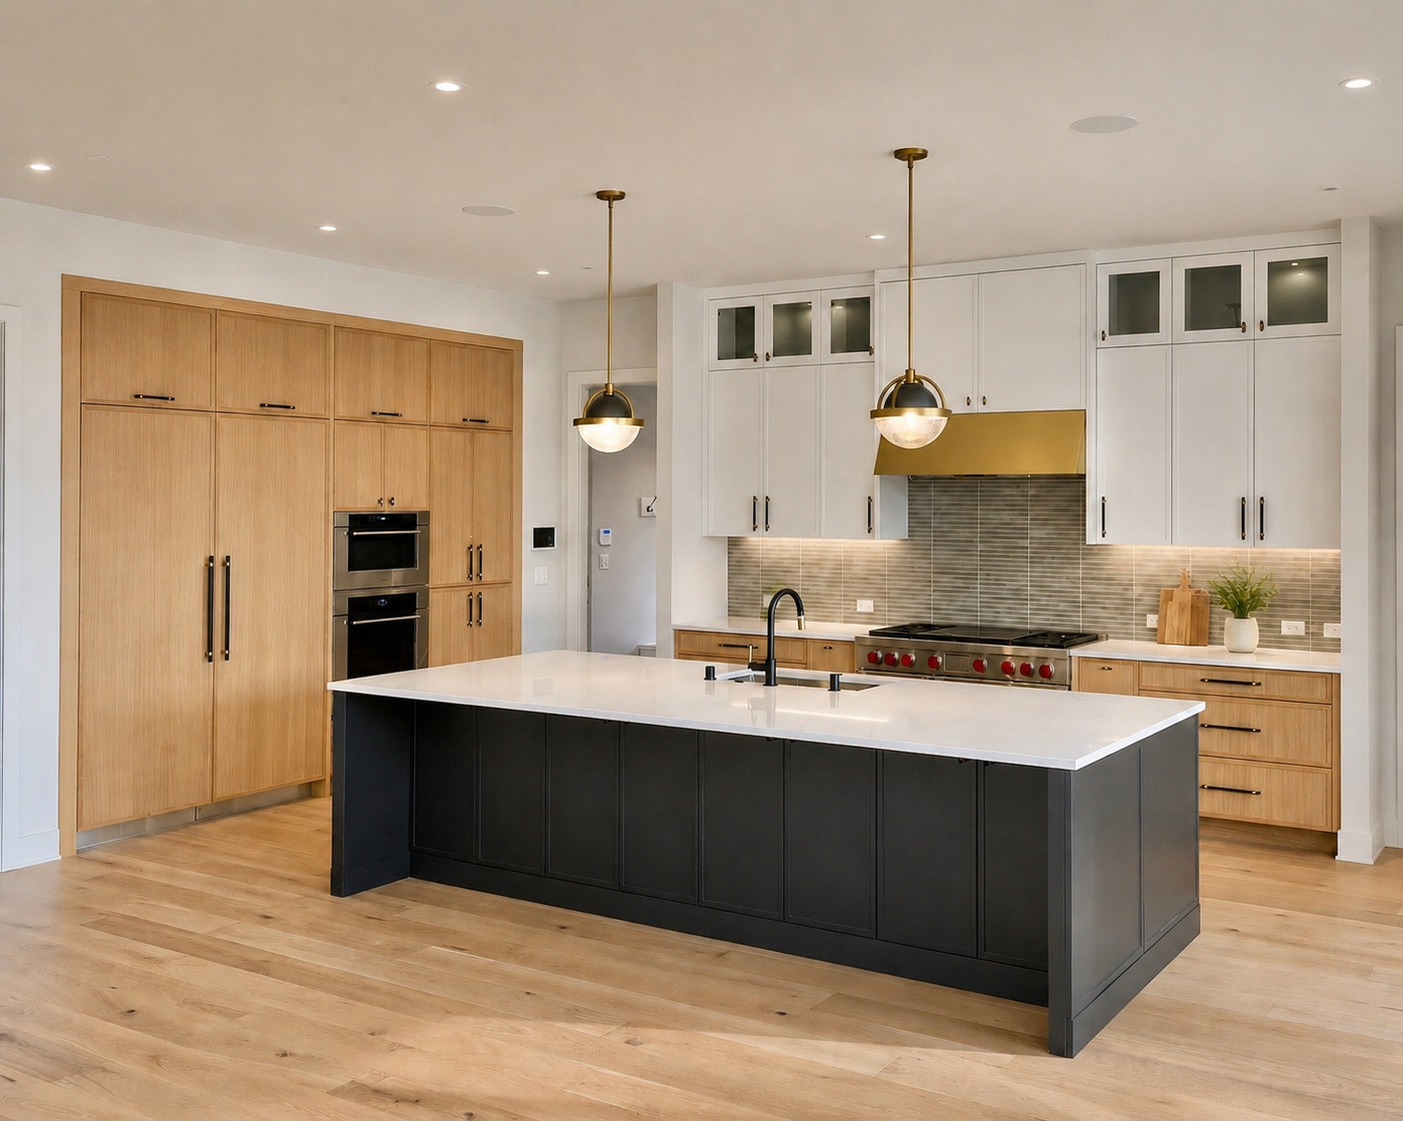
Cabinet installation schedules vary from project to project. The time required depends on the size and complexity of the installation, site readiness, and whether all cabinets, panels, fillers, hardware and other required components are available when installation begins. Missing, damaged, incorrect or delayed items can require additional visits and extend the overall completion timeline.
For that reason, INSET BUILD does not publish a standard number of installation days. A schedule is discussed for each project once the scope, the cabinet package and the condition of the site are known.
Installation time vs. overall completion time
It helps to separate two things that often get blurred together. Installation time is the working time needed to perform the installation that can actually be completed with the materials on hand and the conditions on site. Overall completion time is the total calendar time until every part of the cabinet package is finished, which can be extended by missing or replacement components, delivery delays, site readiness, other trades, design changes and other circumstances outside the installer's control.
When part of an order is missing or damaged, the practical approach is usually to install everything that can reasonably be installed, then return once the outstanding components arrive. The installation work continues to progress; the completion date moves with the supplier.
What drives the schedule
- Project size and the number of cabinets
- Design complexity, including inset doors and custom detail
- Site readiness, access and staging space
- Wall and floor conditions, level and plumb
- Islands, tall and stacked cabinets
- Fillers, finished panels and appliance panels
- Scribing, moulding and trim
- Hardware and adjustment time
- Changes to the scope after ordering
- Availability of every required material and component
A general planning framework
Homeowners and builders still need something to plan around. The stages below are the sequence most cabinet projects follow. The ranges shown are general industry examples used for planning discussion only — they are not an INSET BUILD estimate, commitment or guaranteed schedule, and any specific project may fall outside them.
| Stage | General industry example range | Who is involved |
|---|---|---|
| Cabinet lead time after ordering | Varies widely by supplier and product | Cabinet manufacturer or supplier |
| Site preparation and rough-in sign-off | Varies with the scope of work | General contractor and trades |
| Cabinet installation | Varies with size, complexity and site conditions | Finish carpenter or installer |
| Countertop template and fabrication | Commonly one to three weeks after cabinets are set | Countertop fabricator |
| Return visit for missing or replacement items | Depends entirely on supplier delivery | Supplier, then installer |
General industry examples for planning purposes only. They are not a quoted schedule, estimate or guarantee for any specific project.
How the installation actually progresses
Layout, level and plumb
Before and during installation, layout, level, plumb, floor conditions, cabinet locations and critical dimensions are checked. Walls are checked for plumb, floors for level, and high and low points are marked, so a consistent layout line can be established. Installation normally proceeds once the necessary conditions are confirmed, and those checks continue as the run develops rather than stopping when the first cabinet is fastened.
Base cabinets are set, clamped together, shimmed and fastened to framing. Sink and appliance openings are confirmed against the actual fixtures rather than the plan.
Upper cabinets
Uppers are hung from a ledger or held on supports so the reveals between doors stay even. Tall stacked uppers and cabinets that run to the ceiling take noticeably longer, because any variation in the ceiling has to be absorbed with scribing or trim.
Islands, panels and finish details
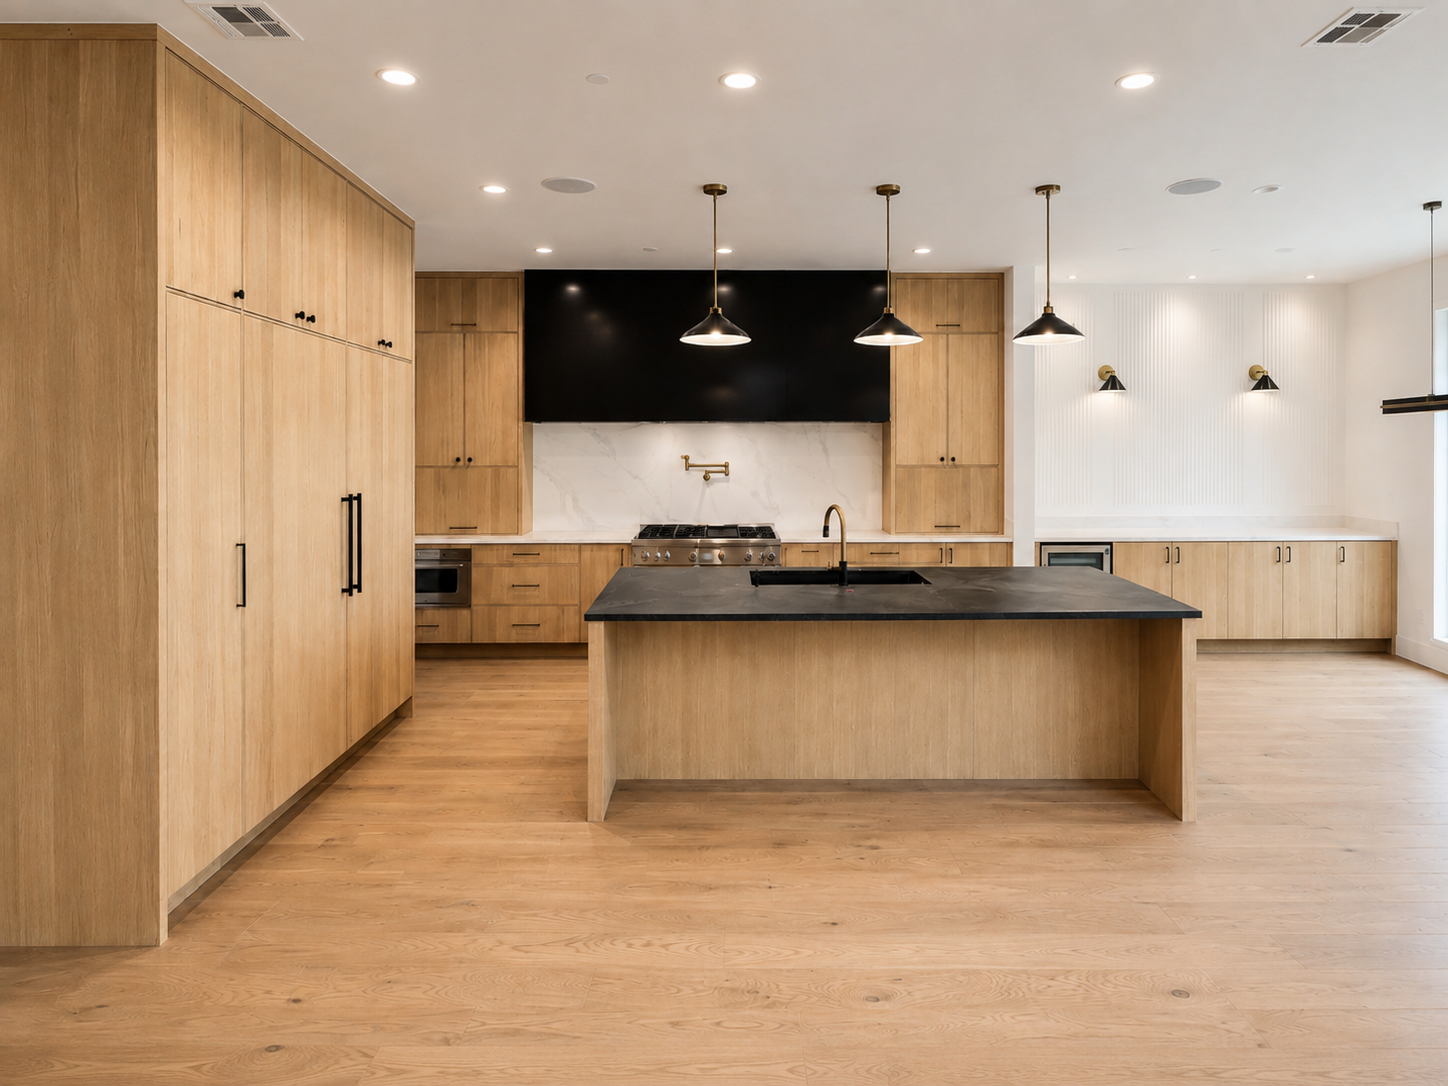
Islands, panelled dishwashers and refrigerators, toe kicks, fillers, scribe moulding, crown, light rail and hardware belong to the finishing phase. This is where detailed kitchens take the most time, and it is the part of the work people see and touch every day.
What most often extends a schedule
- Cabinets, panels, fillers, trim or hardware that are missing, damaged or incorrect on delivery
- Deliveries that arrive later than the scheduled installation date
- Walls or floors further out of level or plumb than expected
- Electrical or plumbing rough-in that is not finished or inspected
- Design or scope changes made after the cabinets were ordered
- Appliances not on site, so openings cannot be confirmed
- Access limits in occupied homes, condos or buildings with elevator bookings
Good preparation reduces many of these delays. A pre-installation check of the room, the delivery and the appliance list catches a great deal before it becomes lost time. Some delays, however, are outside the installer's control — supplier and delivery issues, damaged or incorrect items, site conditions and the work of other trades among them.
How to keep an installation moving
- Have the full cabinet package delivered and inspected against the order before installation begins.
- Report missing, damaged or incorrect items to the supplier immediately, so replacements are already in motion.
- Finish and inspect rough electrical and plumbing first.
- Have final appliance specifications, and ideally the appliances themselves, on site.
- Confirm who supplies fillers, panels, moulding and hardware.
- Book countertop templating for after the cabinets are set, not before.
- Settle the design before the order is placed.
For homeowners, that mostly means deciding early and checking the delivery carefully. For builders and remodelers, it means sequencing the installer after rough-in and before countertops, with a realistic delivery date built into the schedule.
Common questions
- Can cabinets be installed in one day?
- It depends entirely on the scope. A small run of cabinets or a single vanity is a much shorter job than a full kitchen with tall uppers, an island and trim details. The only reliable answer comes from reviewing the specific project, the cabinet package and the site.
- Do countertops get installed at the same time?
- No. Countertops are normally templated after the cabinets are set and level, then fabricated and installed afterwards, on the fabricator's own schedule.
- Can we live in the house during installation?
- Usually yes, though the room itself will be out of use. Expect dust, tool noise and limited access to that area during working hours.
- What happens if a cabinet arrives damaged or is missing?
- Installation continues around it wherever that is practical, and the affected piece is fitted once the supplier sends the replacement. Delivery timing is controlled by the supplier, not the installer, so this is a common reason a project is completed across more than one visit.
- Does INSET BUILD guarantee a set number of installation days?
- No. Every project is different, and the schedule depends on size, complexity, site readiness and whether all required components are on hand. Any general ranges shown are industry planning examples, not a commitment.