Homeowners
Hire us directly for a kitchen, a bath, or a whole-home cabinetry package. We work from your cabinet layout or from measurements and photos, and handle the install from delivery to final adjustment.
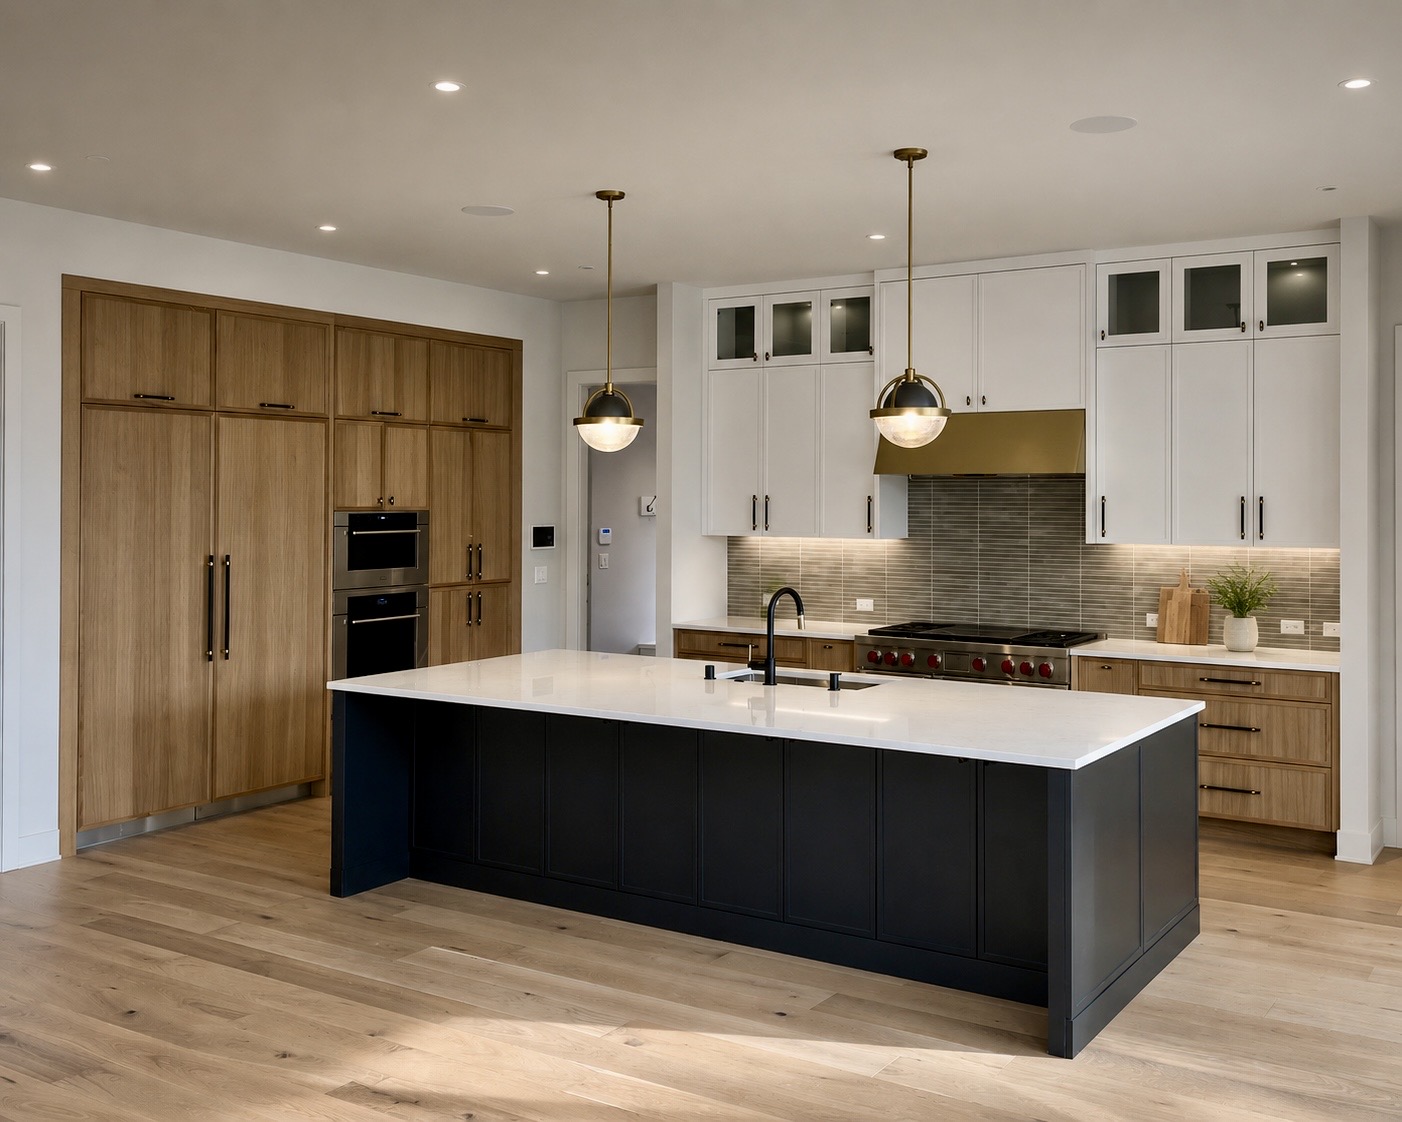
Professional cabinet installation for Seattle homes, remodels, custom homes, and new construction.
INSET BUILD installs cabinetry in Seattle — kitchens, bathroom vanities, pantries, tall storage runs, and cabinet-based built-ins. Homeowners hire us directly, and builders, general contractors, remodelers, designers, and developers bring us in as their installation crew on remodels, existing homes, custom homes, townhomes, and new residential construction.
This page covers our work in the city itself. For the full scope of our cabinetry work across the region, visit the main cabinet installation service.
Explore Cabinet Installation →Base and wall runs, islands, appliance panels, and crown or light rail details set level with consistent reveals.
Inset, full overlay, face frame, or frameless boxes from custom and semi-custom shops, fitted to the room as built.
Primary baths, secondary baths, and powder rooms — set plumb and scribed tight to finished surfaces.
Walk-in and cabinet pantries, tall storage runs, and utility rooms with matched door alignment.
Cabinet-based built-ins such as mudroom lockers, offices, and shelving bases, integrated with surrounding trim.
Toe kicks, fillers, scribes, cabinet hardware, and final alignment so the run reads as one piece.
Hire us directly for a kitchen, a bath, or a whole-home cabinetry package. We work from your cabinet layout or from measurements and photos, and handle the install from delivery to final adjustment.
Bring us in as the cabinet installation crew on custom homes, townhomes, and multi-unit residential work. We install run by run on the construction schedule and coordinate with the trades around us.
Existing homes often come with walls and floors that are not perfectly square. We account for field conditions during installation, including scribing, shimming, and adjustments around existing framing.
We install to the drawing set and protect the design intent — specified reveals, alignments, and hardware placement carried through to closeout.
We install cabinetry in Seattle homes, remodels, custom homes, townhomes, and new residential construction. Existing conditions are handled with careful fitting, scribing, and adjustments where needed. For new construction, we work from cabinet plans and layouts and coordinate installation with the project schedule and surrounding trades.
Send the address or neighborhood, the scope, and whatever you have — cabinet layouts, plans, photos, measurements, or a shop quote.
We review the layout, confirm what is supplied by whom, flag anything that needs rough-in or field verification, and send a written estimate.
We set the install window against the rest of the schedule, check delivery and site readiness, and install run by run.
Hardware on, doors and drawers adjusted, punch items handled during the walkthrough so the run is complete and ready for countertops or closeout.
A selection of cabinet installations completed by INSET BUILD across the areas we serve.
We install cabinetry throughout Seattle, from downtown condos and townhomes to single-family remodels and new construction in the surrounding neighborhoods.
Both. Homeowners hire INSET BUILD directly for kitchen, bathroom, and whole-home cabinet installation, and builders, general contractors, remodelers, designers, and developers bring us in as their installation crew.
Yes. We install cabinetry supplied by the homeowner, the builder, or the cabinet shop, and handle the fitting and finish details either way.
Layout and setting, appliance panels, fillers and scribes, toe kicks, cabinet hardware, and final alignment and adjustments so every run reads level with consistent reveals.
Yes. Out-of-square walls, sloping floors, and older framing are a regular part of remodel work here, and they are handled with careful scribing and shimming rather than forced fits.
Yes. We install from project plans and cabinet layouts and coordinate layout and rough-in with the schedule and surrounding trades. If you only have photos and measurements, that works too.
Yes. Custom homes, townhomes, multi-unit residential cabinet packages, and residential developments are all regular project types, installed run by run on the project schedule.
Send your project details and location through the contact page. Photos, cabinet layouts, plans, and project documents are all welcome, and contractors can send full plan sets for bidding.
Tell us about the project and the neighborhood. Photos, cabinet layouts, plans, and project documents are welcome — builders and contractors can send full plan sets for bidding.
Request a Project Estimate