Homeowners
Hire us directly for one room or a whole-home cabinetry package. A cabinet layout helps, but photos and measurements are enough to start.
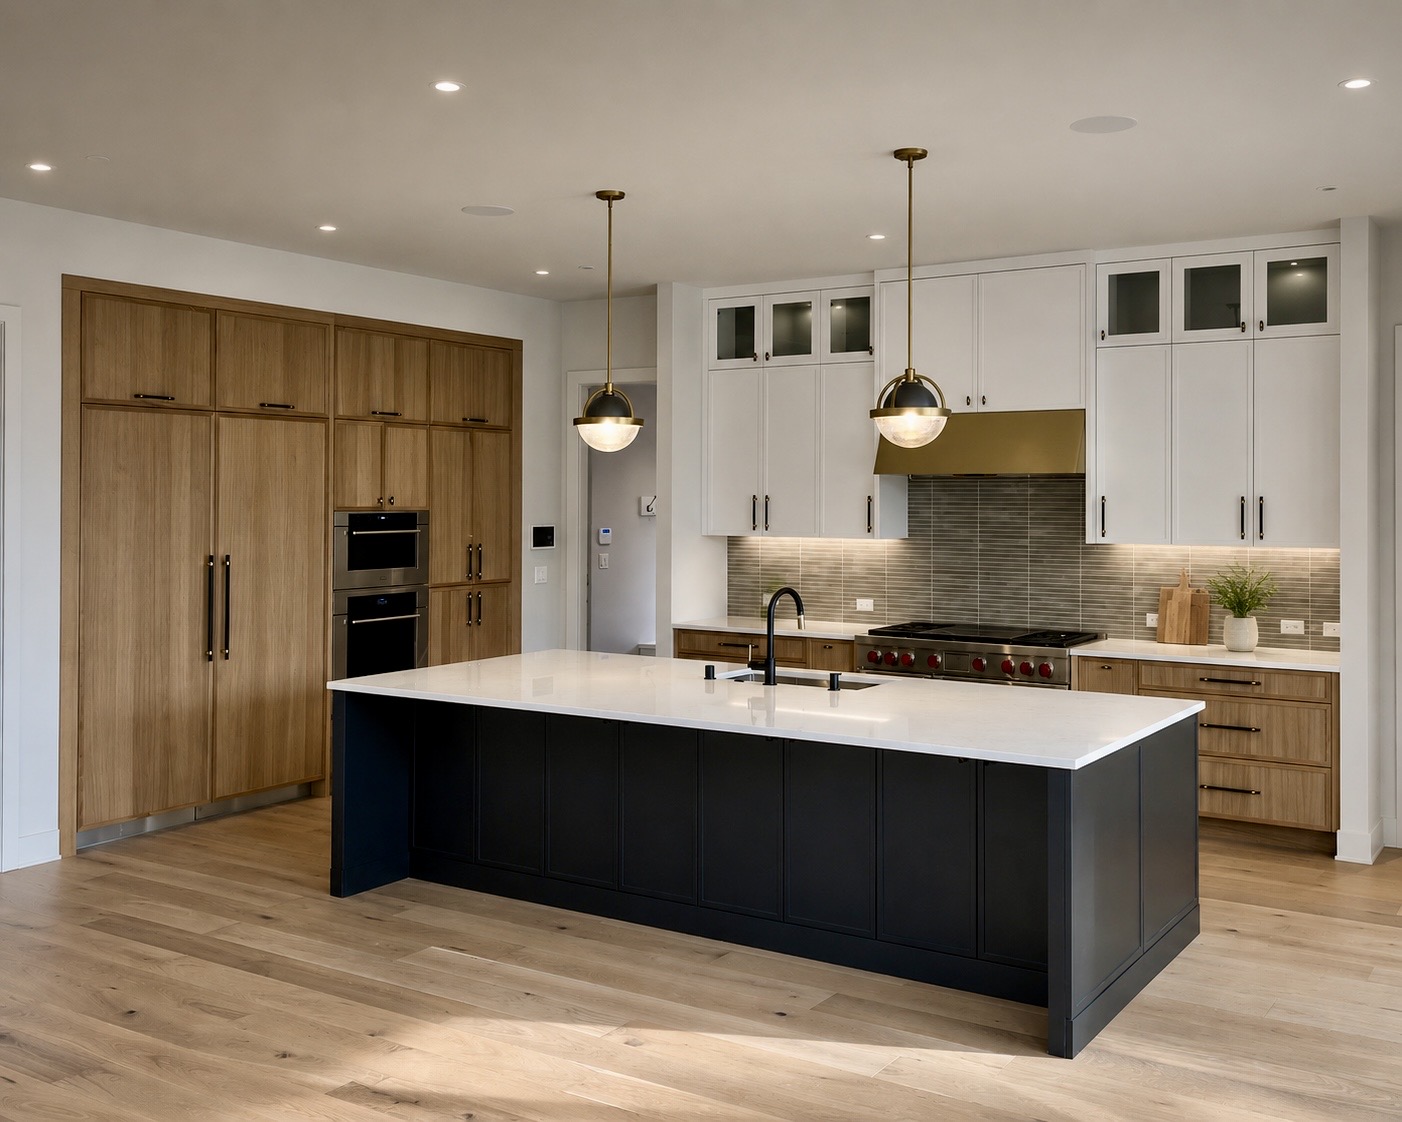
Cabinet installation for Issaquah kitchens, bathrooms, new homes and remodels.
INSET BUILD installs cabinetry in Issaquah: kitchens, bathroom vanities, pantries, tall storage, laundry and utility cabinetry, and cabinet-based built-ins.
The city covers a wide spread of housing — older homes around Olde Town, hillside subdivisions on Squak and Cougar Mountain, and newer planned neighborhoods in the Highlands and Klahanie. Newer homes tend to be plan-driven installs; the older houses tend to be remodels where fitting matters most.
This page covers Issaquah. The main cabinet installation page covers the service across the wider region.
Explore Cabinet Installation →Base and wall runs, islands, appliance panels and trim details, shimmed level so counters sit flat and doors align.
Inset, full overlay, face frame or frameless cabinetry from custom and semi-custom shops, fitted to the room as built.
Primary baths, secondary baths and powder rooms, set plumb and scribed tight to tile and stone.
Cabinet and walk-in pantries, tall storage runs, laundry and mudroom cabinetry with aligned doors.
Mudroom lockers, offices, media walls, benches and shelving bases integrated with surrounding trim.
Toe kicks, fillers, end panels, scribes, hardware and final adjustments so the run reads as one piece.
Hire us directly for one room or a whole-home cabinetry package. A cabinet layout helps, but photos and measurements are enough to start.
Use us as the cabinet installation crew on new homes, townhomes and multi-unit residential work, installed run by run on the schedule.
Hillside and older Issaquah homes bring uneven floors and out-of-square walls. We account for those conditions with scribing, shimming and filler work.
We install to the drawing set so specified reveals, alignments and hardware placement carry through to closeout.
Issaquah work ranges from kitchen and bath remodels in older homes near Olde Town and on the mountainsides to complete cabinetry packages in newer Highlands and Klahanie construction.
Hillside homes often mean multiple levels, tight stairs and limited staging space, so we confirm access and delivery before the install date. On new construction we install from cabinet plans and layouts and coordinate with the project schedule and surrounding trades.
Tell us the neighborhood, the rooms involved and what you have — layouts, plans, photos, measurements or a cabinet quote.
We review the layout, confirm who supplies what, flag rough-in and field verification items, and send a written estimate.
We confirm delivery and access, set the install window against the schedule, and install run by run.
Hardware on, doors and drawers adjusted, and remaining details handled at the walkthrough so the space is ready for countertops or closeout.
A selection of cabinet installations completed by INSET BUILD across the areas we serve.
We install cabinetry throughout Issaquah and surrounding communities, from Olde Town and the Lake Sammamish side of the city to the Highlands, Klahanie and the hillside neighborhoods.
Nearby areas we also serve: Bellevue, Mercer Island, Redmond.
Yes. Homeowners hire INSET BUILD directly for kitchens, bathrooms and whole-home cabinetry, and builders, general contractors, remodelers and designers bring us in as their installation crew.
Yes. We install cabinetry supplied by the homeowner, the builder or the cabinet shop and handle the fitting and finish work.
Usually yes, with planning. We confirm access, delivery and staging before the install date so cabinetry reaches each room without damage.
Yes. Planned-community homes are regular work, installed from cabinet plans and layouts and coordinated with the schedule where the project is still under construction.
Layout and setting, appliance and end panels, fillers and scribes, toe kicks, hardware, and the final alignment and adjustments so every run sits level with even gaps.
No. We install cabinetry supplied by you, your builder or your cabinet shop, and we leave runs ready for the countertop installer.
Send the project details through the contact page. Photos, cabinet layouts, plans and project documents are welcome, and contractors can send full plan sets for bidding.
Tell us about the project and the neighborhood. Photos, cabinet layouts, plans and project documents are welcome — contractors can send full plan sets for bidding.
Request a Project Estimate